㎡147
תיאור
Fully Renovated Traditional Maisonette in Portaria, Pelion
Ano Katichori, Portaria • 147 sqm • 3 Bedrooms • 450 sqm Plot • Fully Renovated September 2026
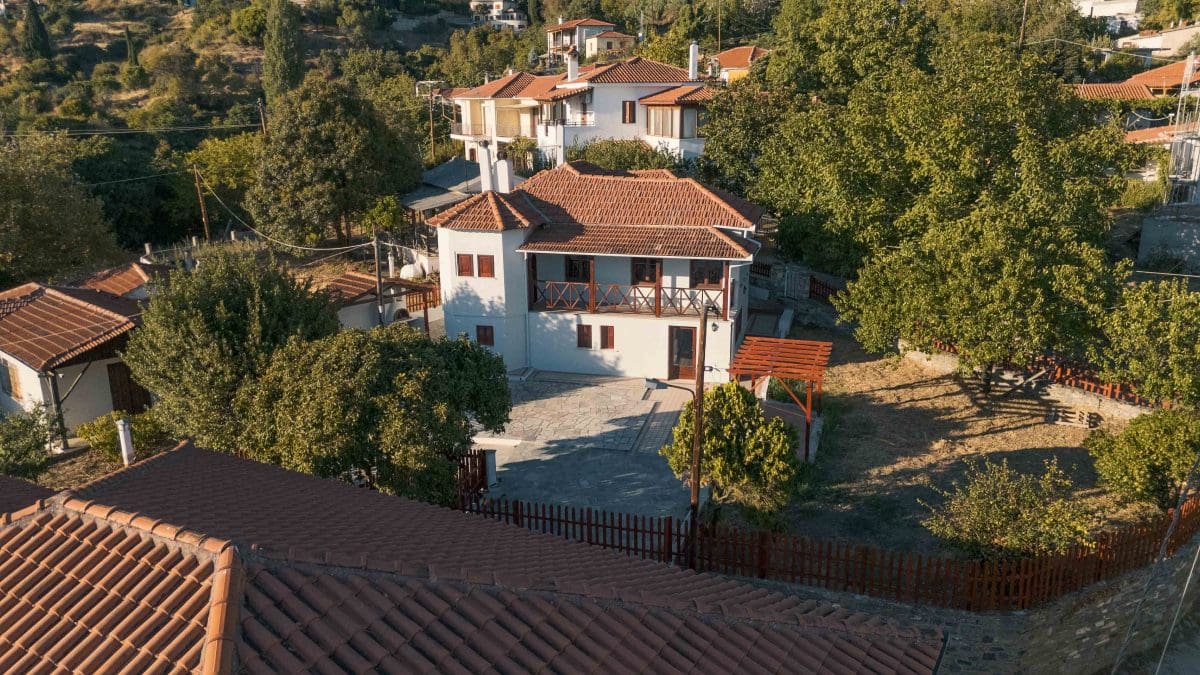
A beautifully restored traditional two-level maisonette in Ano Katichori, Portaria, set in one of the most attractive and peaceful areas of Mount Pelion, surrounded by mature trees, greenery and fresh mountain air.
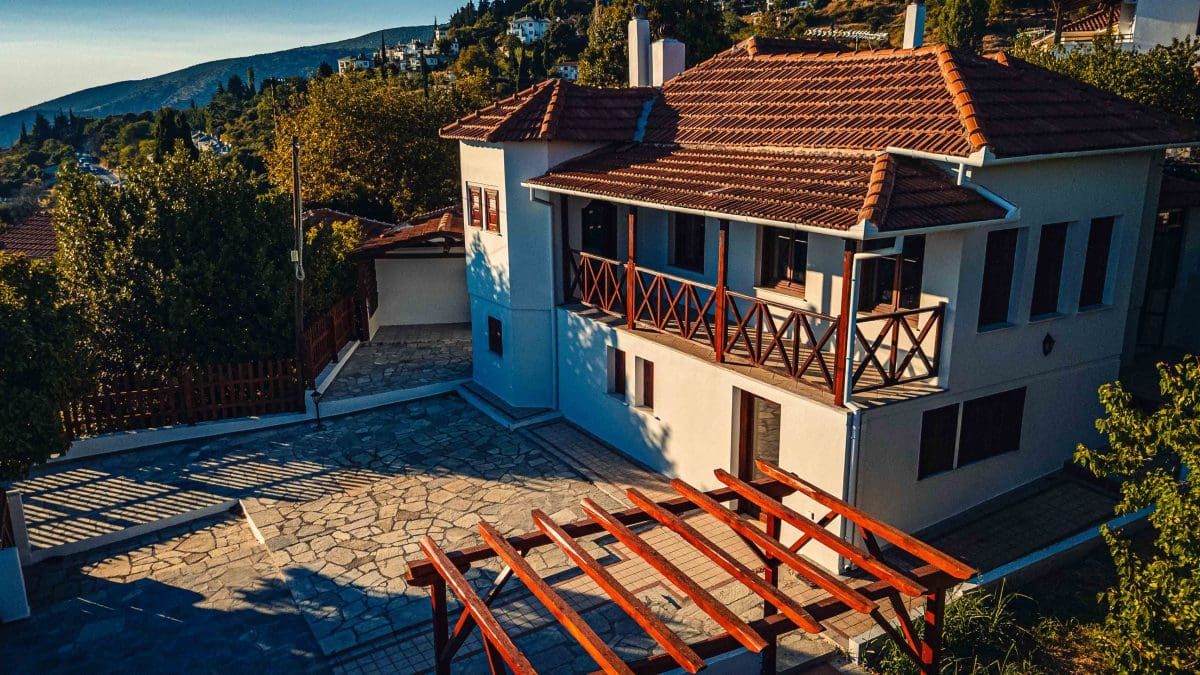
Fully renovated in September 2026, the 147 sqm residence combines authentic Pelion architecture with high-quality construction and modern comfort. It sits on a generous 450 sqm private plot, including approximately 160 sqm of landscaped garden with mature trees and 200 sqm of stone-paved courtyard finished with traditional Pelion stone and atmospheric night lighting.
The setting offers the tranquillity and privacy of mountain living while remaining exceptionally convenient: just 9 km from Volos, approximately 800 metres from the centre of Portaria, and only 30 metres from the main road and Stevalia Hotel & Spa.
The location provides easy access both to Volos and the Pagasetic coastline, as well as to Chania and the Aegean side of Pelion, making the property an excellent year-round base from which to enjoy both the mountain and the sea.
The Residence
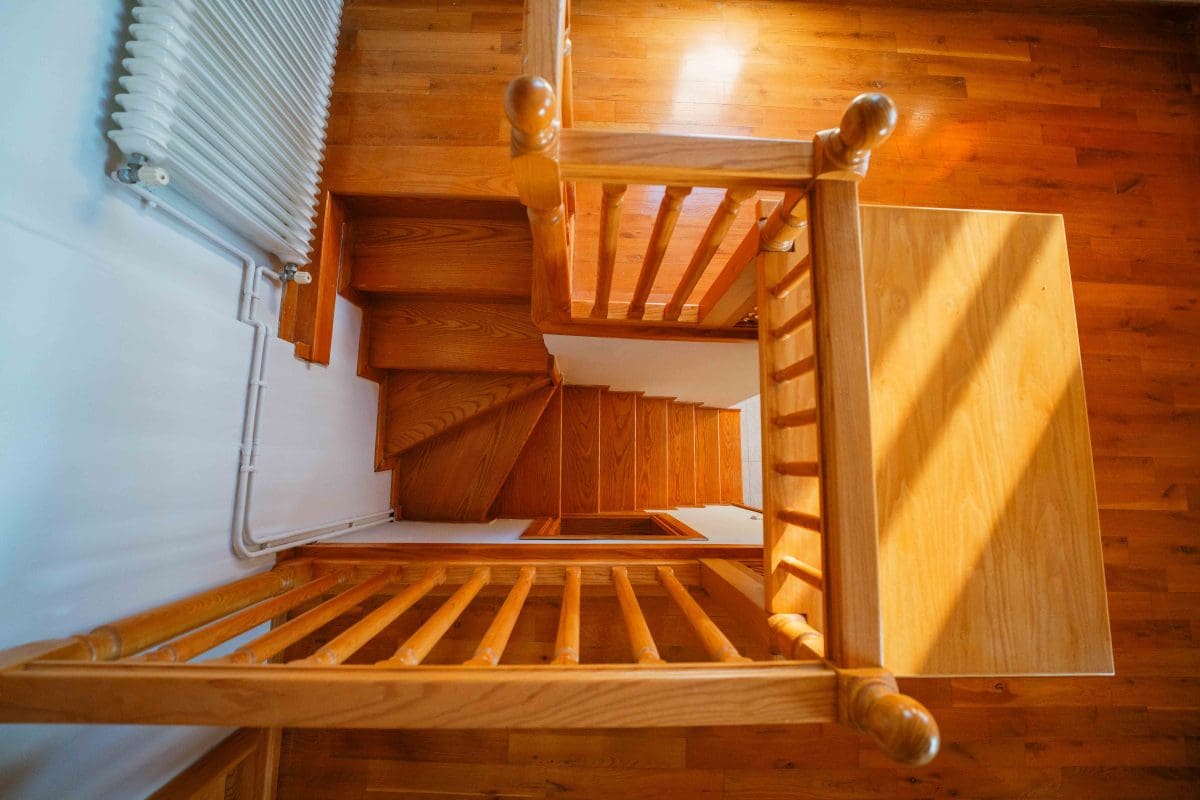
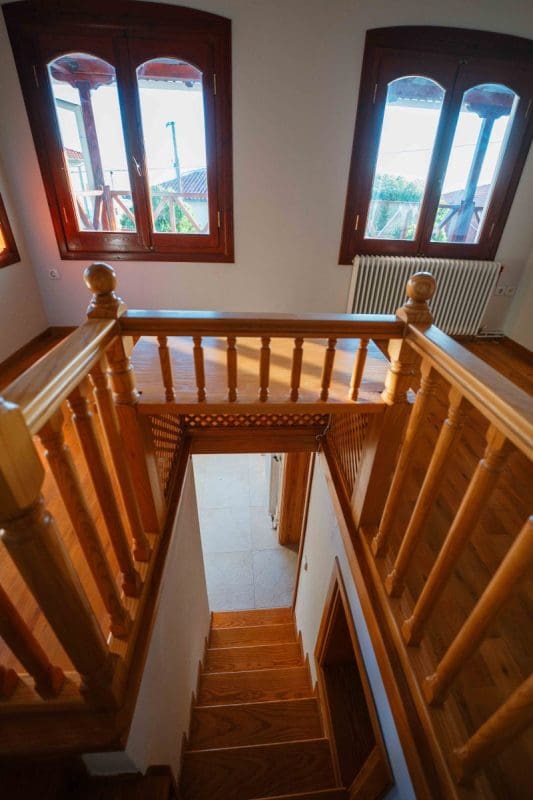
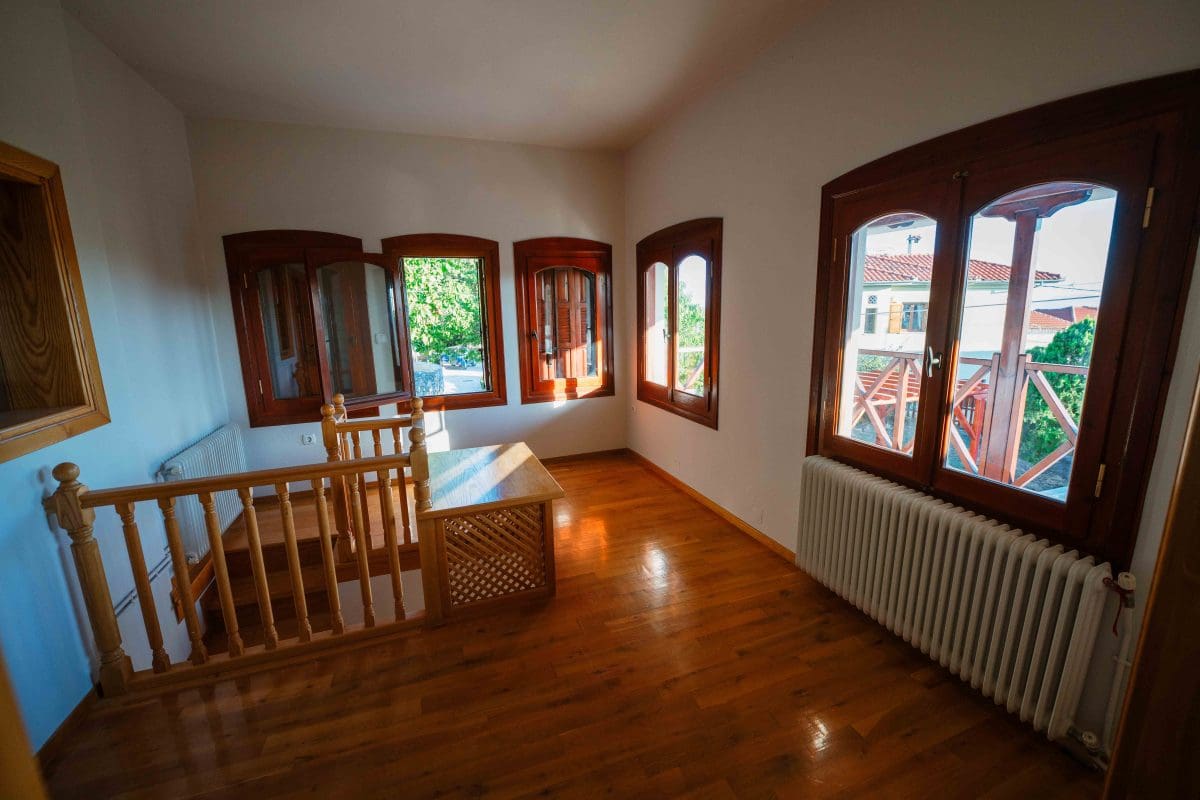
The maisonette is arranged over two levels, connected by an internal wooden staircase crafted in solid wood and maintained in excellent condition.
Its south-eastern orientation, numerous windows and openings create a bright, airy interior throughout the day.
Ground Floor – approximately 80 sqm
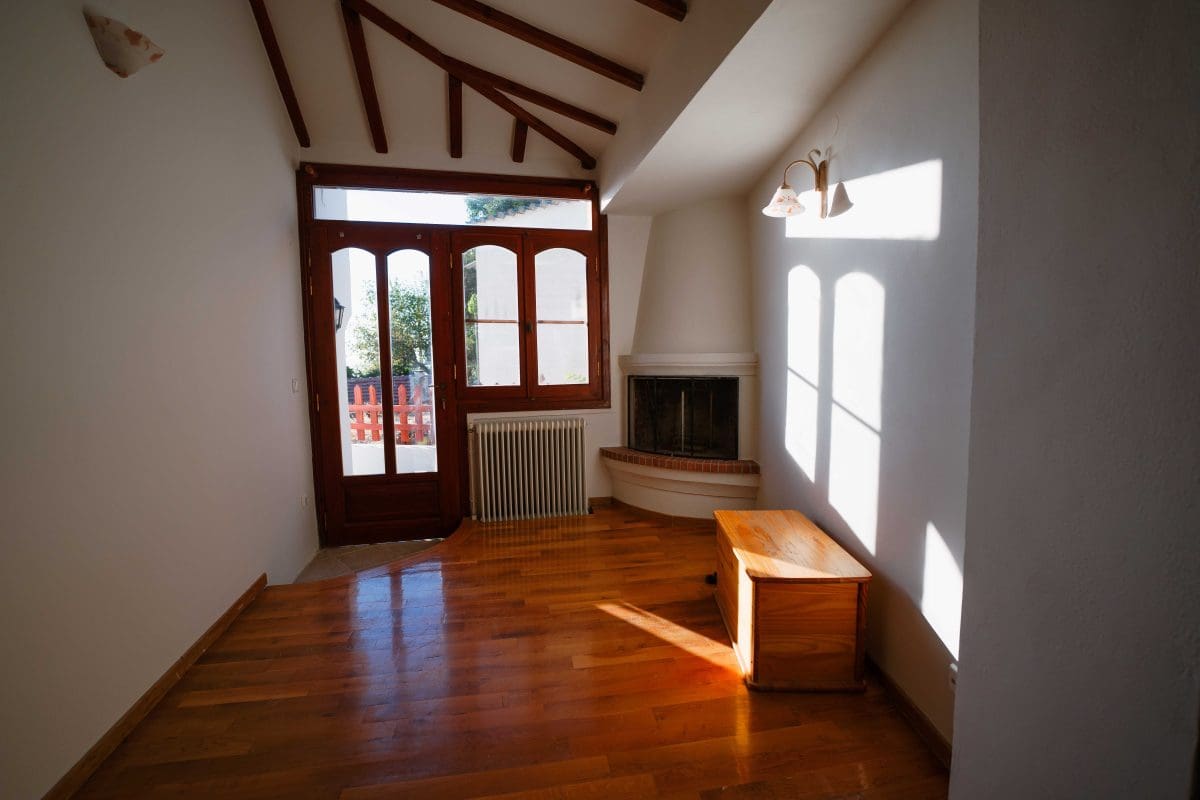
The ground floor includes a comfortable living area with fireplace, a bright east-facing kitchen with wooden windows and direct outdoor access, and a balcony.
A particularly spacious additional room features its own fireplace and large built-in wardrobe and can be used as a bedroom, guest room or second living area.
This level also includes a bathroom and an internal utility/storage room housing the oil-fired boiler.
Direct access leads to the property's large stone-paved courtyard — a wonderful private outdoor space designed for dining, entertaining, relaxing and enjoying Pelion's natural surroundings.
First Floor – approximately 68 sqm
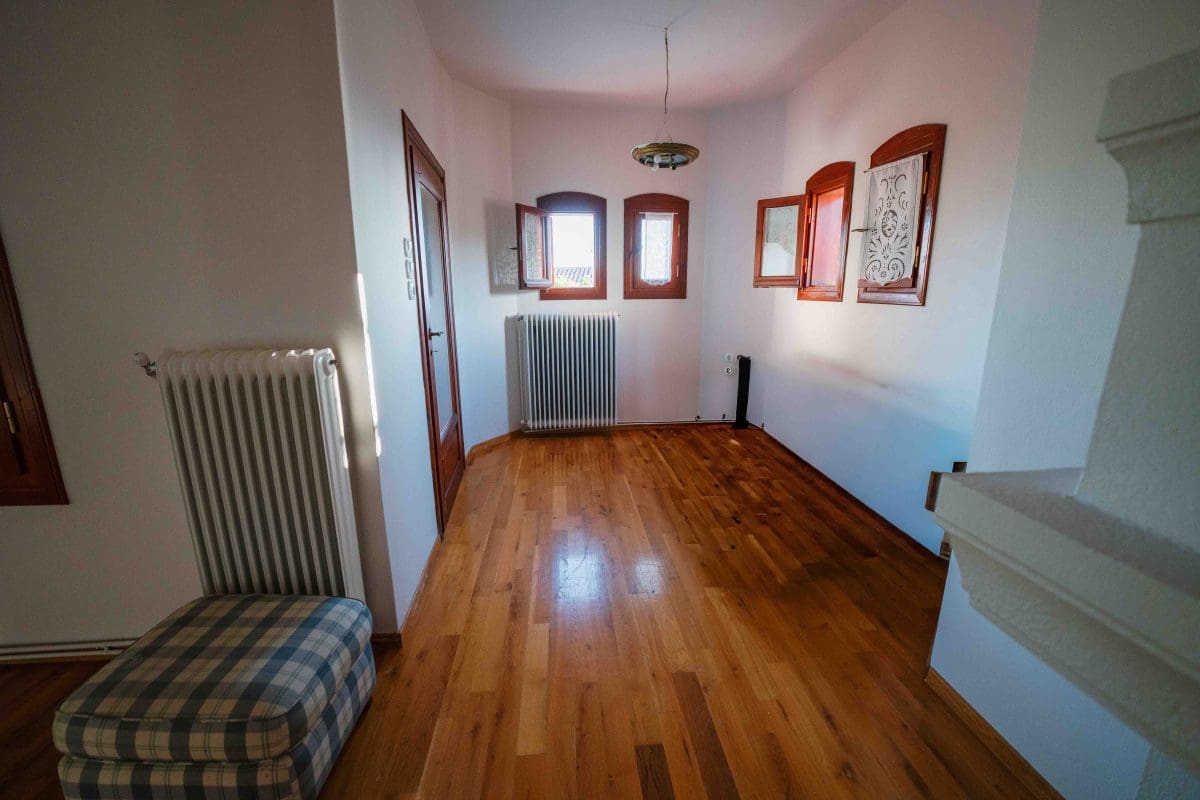
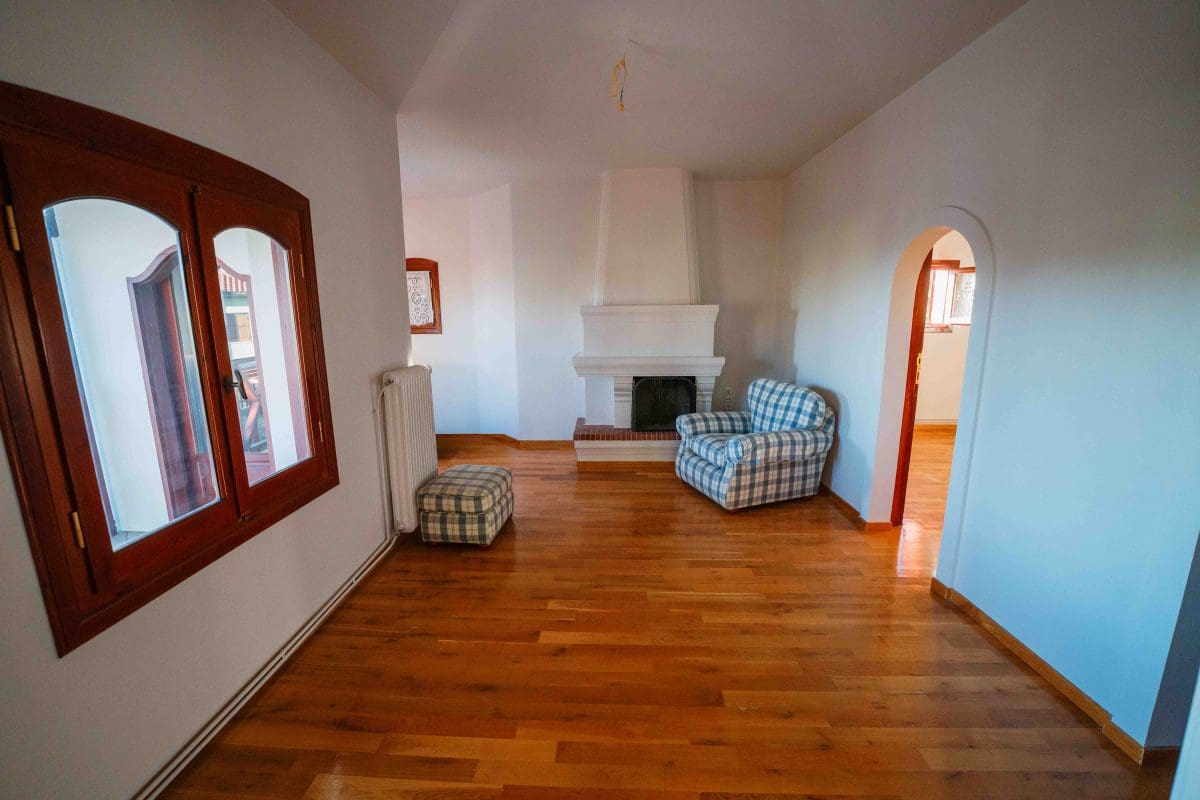
The upper floor features oak parquet flooring, two bedrooms, a bathroom and a bright living room centred around the property's third fireplace.
Large traditional wooden windows bring abundant natural light into the interior.
A highlight of this level is the traditional covered wooden veranda (hayati), offering a peaceful outdoor living area overlooking the surrounding village rooftops, greenery and mountain landscape.
Outdoor Living
The outdoor areas are one of the property's defining features.
The private 450 sqm plot includes a 160 sqm tree-filled garden and approximately 200 sqm of traditional Pelion stone-paved courtyard, complemented by carefully designed night lighting.
A covered traditional outdoor oven and dedicated BBQ area create an ideal setting for outdoor cooking and entertaining throughout much of the year.
The property's recently installed fencing is constructed from durable chestnut wood, a material traditionally associated with the architecture and landscape of Pelion.
Built for Year-Round Living
The residence has been constructed and renovated with particular attention to the requirements of Pelion's mountain environment.
Its construction combines traditional architectural principles with modern and durable materials, including appropriate reinforced retaining structures designed to manage the natural terrain and protect the building against moisture.
The property is completely free of humidity issues.
The roof has been carefully maintained and incorporates traditional tiles, waterproof membrane, timber support and cladding, together with vertical drainage systems designed to efficiently remove rainwater.
Heating is fully independent through a 2026-serviced oil boiler, connected to radiators in every room.
The property also benefits from a solar water-heating system, while the roof area housing the relevant installations has recently been insulated.
And because winter in Pelion deserves a real fireplace, the house has not one, but three fireplaces — one in the upper-floor living room and two on the ground floor.
Traditional Character, Modern Comfort
The property features 20 beautifully maintained traditional wooden windows and balcony doors with double glazing, combining the architectural identity of Pelion with improved thermal performance.
Wooden entrance doors, built-in wardrobes, oak parquet flooring on the upper level and carefully preserved timber details reinforce the authentic character of the residence.
Each floor has its own electrical panel.
Vehicle access is straightforward via an asphalt road, with convenient parking immediately nearby, next to the Church of Agioi Apostoloi.
A Home for All Seasons
This is a property designed to be enjoyed throughout the year.
Summer brings the cool mountain climate, shaded garden and easy access to the beaches of Pelion. Autumn and spring transform the surrounding landscape, while winter brings the atmosphere of the mountain, Portaria and nearby Chania — with three fireplaces waiting back at home.
It is equally suitable as a permanent family residence, sophisticated second home in Greece, remote-working retreat or holiday property with rental potential.
The property is fully compliant with planning regulations and legally regularised, has an official Electronic Building Identity (Ηλεκτρονική Ταυτότητα Ακινήτου) and is ready for sale.
סקירה כללית
-
ID 14541
-
סוג נכס וילה
-
חדרי שינה 3
-
חדרי רחצה 2
-
שטח בנוי 147 m2
-
גודל השטח 450 m2
-
נבנה בשנת 1973
Video
פרטים
-
נכס - מס׳ מזהה 14541
-
מחיר €270,000
-
סוג נכס וילה
-
חדרים 2
-
חדרי שינה 3
-
חדרי רחצה 2
-
נבנה בשנת 1973
-
שטח בנוי 147 m2
-
גודל השטח 450 m2
מפרט
מפרט חיצוני
-
גינה
-
דוד שמש
-
מחסן
-
מרפסת
-
פינתי
מפרט פנימי
-
אח
-
מדרגות פנימיות
מצב המבנה
-
משופץ
קרקעות ומגרשים - מפרט
-
כביש אספלט
-
כיוון צפון-מערב
-
שטח חקלאי
מיקום
Portaria, Pelion
מצאת שגיאה במודעה?
דווח לנו ואנו נפנה למפרסם לבדיקה וטיפול.