€375,000
תיאור
Apartment D2 – 71,86 m2 net area, 93,42 m2 gross area
Sales price: 375.000€
Ground floor | 2 bedrooms | 2 bathrooms
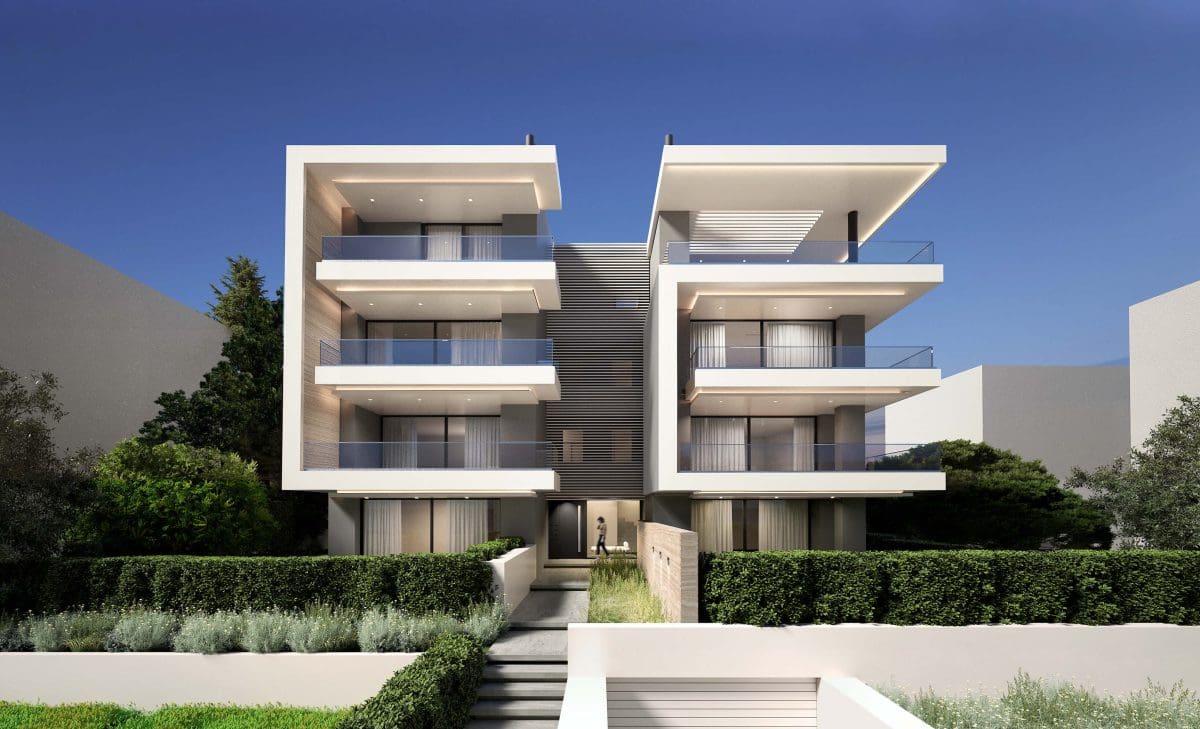
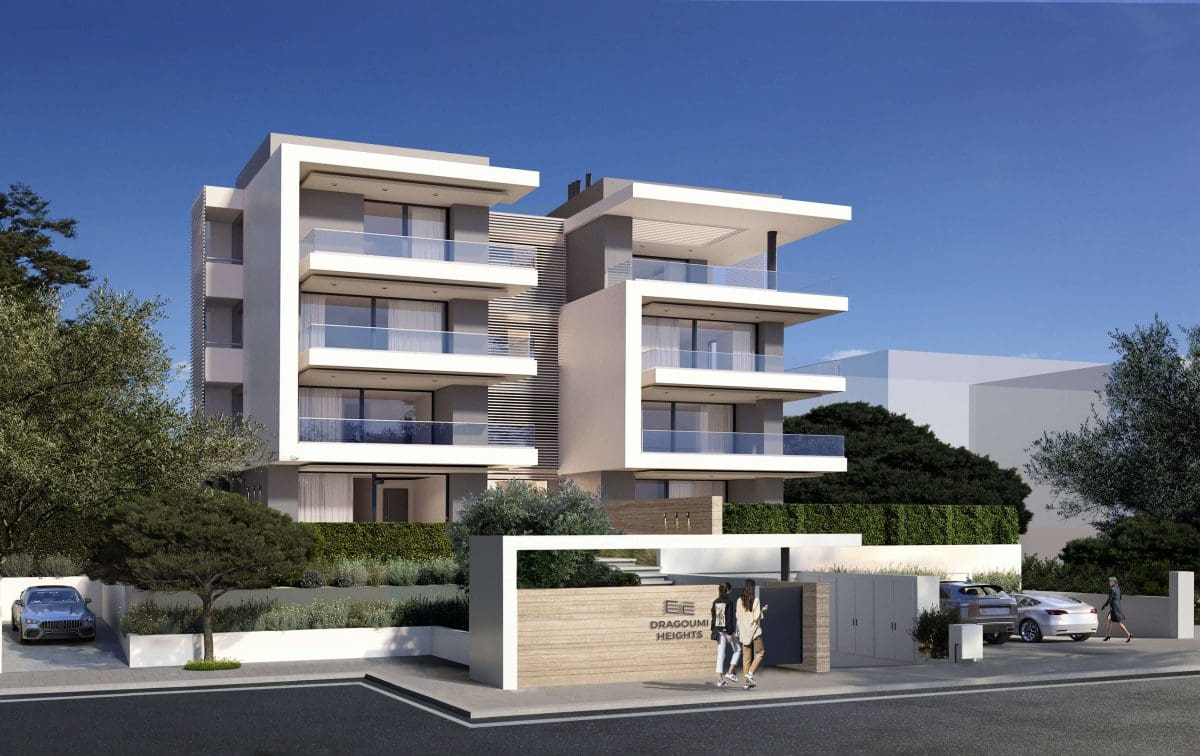
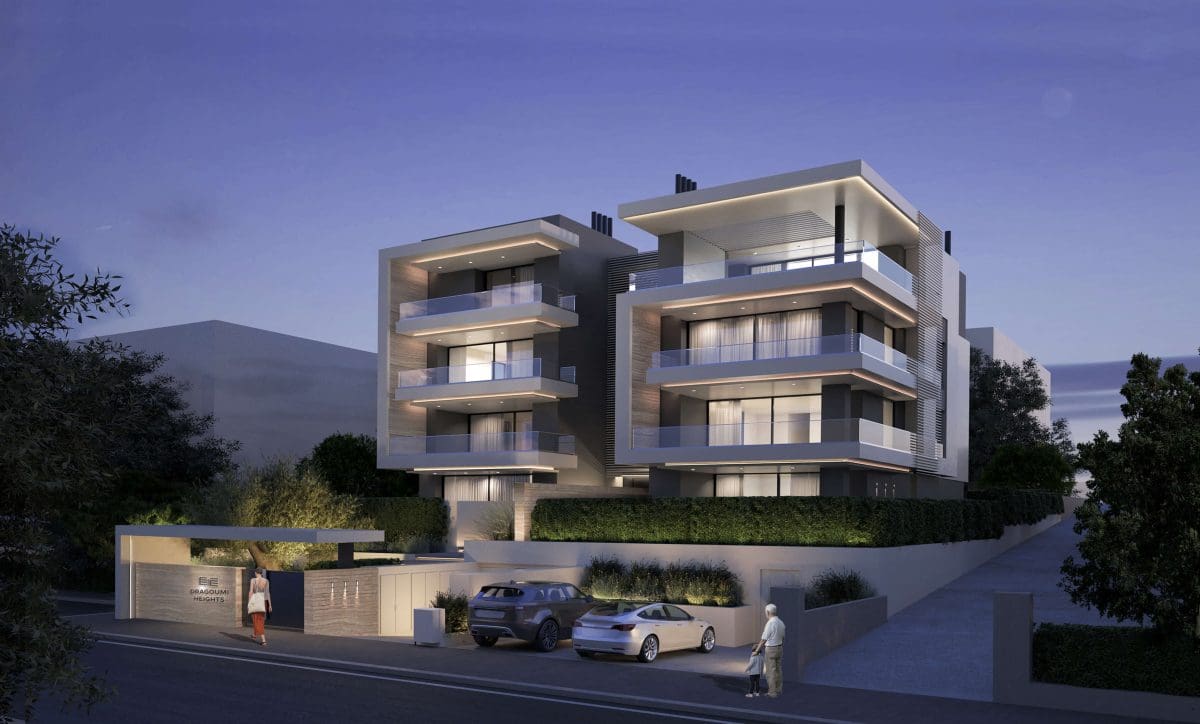
Dragoumi Heights is a bespoke three-storey apartment building developed by Olea Estate Company.
Located at 6 Ionos Dragoumi Street in the Pylaia Extension of the Municipality of Pylaia–Chortiatis, one of Thessaloniki's most desirable residential areas, the project offers urban serenity, while remaining within easy reach of leading private schools, renowned medical centres, shopping destinations and the city's key attractions. The newly developed neighbourhood is characterised by architectural harmony, wide roads, generous pavements and an organised urban environment offering an exceptional quality of life. Extensive landscaping further enhances the living environment, while contributing to privacy, visual appeal and the neighbourhood's microclimate.
Construction commenced in March 2026.
Dragoumi Heights comprises only seven premium apartments, creating an exclusive residential environment where privacy, functionality and timeless architecture define everyday living. The freestanding building enjoys uninterrupted natural light, openness and cross-ventilation thanks to the absence of adjoining buildings, while its architecture combines clean contemporary lines with premium materials and refined common areas.
Designed to achieve the highest KENAK A+ Energy Class, Dragoumi Heights combines sustainable engineering with premium construction materials to deliver outstanding thermal comfort, reduced operating costs and long-term value.
Dragoumi Heights fully complies with Design for All accessibility standards for people with disabilities and elderly residents, providing step-free access, elevator service to all floors, and designated accessible waiting areas.
The apartment comprises 3 rooms – an open-plan living, dining and kitchen area, 2 bedrooms, 1 bathroom, a laundry and storage area. The layout maximises comfort, functionality and efficient use of space, while providing excellent natural light throughout.
A defining feature is the 125,80 m² exclusive-use private garden, offering a lifestyle rarely found in apartment living. Together with the spacious front terrace, it creates an exceptional outdoor area for relaxation, entertaining and family life.
Positioned approximately 12 metres back from Ionos Dragoumi Street, with the ground floor elevated almost 3 metres above street level, apartment D2 combines the privacy and security of a detached home with remarkable tranquillity and openness, while maintaining expansive views over Pylaia and the city.
The apartment includes:
- Exclusive-use private garden (125,80 m²)
- Spacious front terrace directly accessible from the living room
- Underground storage room A-8 (7,43 m²)
- Surface parking space No. 12 (11,04 m²)
Brief Technical Description
- Highest Energy Class A+ design with high-performance thermal insulation.
- KONE MonoSpace® 500 DX MRL elevator serving all floors, parking and storage areas (680 kg / 9 persons).
- ALUMIL thermally broken aluminium systems with premium low-E double glazing.
- Natural-draught LAVAKAMIN FR760 Flat fireplace with a vermiculite-lined combustion chamber.
- Hydronic underfloor heating with an individual condensing natural gas boiler.
- LEGRAND Smarther Wi-Fi touchscreen digital room thermostat.
- HELIONAL HMS 150-litre solar water-heating system.
- Air-conditioning and heat-pump plumbing and electrical pre-installations.
- Electric vehicle charging point pre-installation (1 per apartment).
- Fibre-optic pre-installation and structured Ethernet wiring in each apartment.
- Switches and socket outlets from the LEGRAND NILOE range.
- Mechanical extract ventilation in all bathrooms and WCs.
- Rosenheim-certified RC3 security entrance door, complete alarm system, CCTV in common areas and HIKVISION video intercoms.
- Premium kitchens, sanitary ware by IDEAL STANDARD/GROHE, concealed Geberit installations.
- Central fire detection and alarm system including underground areas.
- Central terrestrial and satellite TV system.
סקירה כללית
-
ID 14608
-
סוג נכס דירה
-
חדרי שינה 2
-
חדרי רחצה 1
-
שטח בנוי 93 m2
-
גודל השטח 126 m2
-
נבנה בשנת 2027
פרטים
-
נכס - מס׳ מזהה 14608
-
מחיר €375,000
-
סוג נכס דירה
-
חדרים 1
-
חדרי שינה 2
-
חדרי רחצה 1
-
נבנה בשנת 2027
-
שטח בנוי 93 m2
-
גודל השטח 126 m2
מפרט
מפרט חיצוני
-
אזור מגורים
-
גינה
-
חניה
-
מעלית
מפרט פנימי
-
אח
-
דלת מאובטחת
-
הזעקה
-
מזגן
-
מצויד
-
רצפה: קרמיקה
קרקעות ומגרשים - מפרט
-
בתוך תכנית עירונית
-
כיוון צפון-מזרח
Other
מיקום
Ionos Dragoumi, 6
מצאת שגיאה במודעה?
דווח לנו ואנו נפנה למפרסם לבדיקה וטיפול.